Bottom line:
- A custom pool design service maps layout, features, and materials to a specific property before construction begins, reducing costly mid-build changes.
- In Tampa, FL, design decisions also need to account for soil conditions, drainage, and Florida’s pool barrier law.
- The process typically runs through consultation, concept design, permitting, and a final walkthrough before ground is broken.
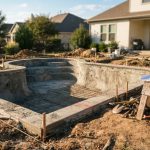
Homeowners searching for a Custom Pool Design Service usually want to know how a pool will fit their yard, what it will look like finished, and what choices they will need to make along the way. A design-first approach lays out shape, depth, materials, and add-on features such as spas or tanning ledges before any excavation starts. This sequencing matters because changing a layout after construction begins is far more expensive than adjusting a plan on paper.
Pool design in Tampa, FL requires careful planning to accommodate the region’s warm climate and extended swimming season. Since filtration and circulation systems often run for much of the year, while intense sun exposure influences the placement of shade structures, water features, and decking materials, every detail matters. With the right pool design solutions for your backyard, homeowners can create a functional, visually appealing outdoor space while minimizing long-term maintenance costs and improving energy efficiency.
What the Design Process Typically Covers
A structured design phase generally walks through several decision points before construction drawings are finalized.
- Site evaluation – yard grading, soil type, drainage, and access for equipment.
- Layout and shape – geometric, freeform, or resort-style configurations matched to lot size.
- Feature selection – spas, tanning ledges, water features, and lighting.
- Material and finish choices – decking, coping, tile, and interior surface options.
- Permitting and code compliance – plans drawn to satisfy local building and safety requirements.
Each step narrows the plan from a rough idea into a buildable document that a construction crew can follow without guesswork.
Permits, Safety Codes, and Local Compliance
Florida regulates residential pools more closely than many states, and design decisions have to anticipate these rules rather than retrofit them later. Under Florida’s Residential Swimming Pool Safety Act, a residential pool barrier must be at least 4 feet high on the outside and free of gaps or footholds that would let a young child climb or crawl through it. Designers typically factor barrier placement, gate swing direction, and setback distances into the layout before submitting plans for permit review, since retrofitting a barrier around an already-built pool can disrupt landscaping and hardscape work.
Comparing Design Approaches
Not every pool project starts from the same design foundation. The table below outlines common approaches homeowners encounter when planning a build.
| Design Approach | Typical Process | Best Fit For |
|---|---|---|
| Catalog or pre-set layout | Choose from a limited set of standard shapes | Smaller budgets, faster timelines |
| Semi-custom design | Standard base shape with selected feature add-ons | Moderate budgets, some personalization |
| Fully custom design | Layout built from a site evaluation and homeowner input | Unique lot shapes, specific feature lists |
A fully custom approach generally requires more upfront consultation time but produces a layout matched specifically to the property rather than adjusted from a generic template.
Choosing a Design Partner
Homeowners comparing providers often look at how thoroughly a company documents the design before construction starts, whether plans are reviewed for local code compliance, and how clearly the process is explained from first consultation to final sign-off. Based in USA, Emerald Isle Pools serves customers across Tampa, FL, and the surrounding region. A clear design-to-construction handoff, with drawings reviewed before permitting, is one indicator that a provider treats design as a distinct phase rather than a formality before digging begins.
Frequently Asked Questions
How long does pool design typically take before construction starts?
Timelines vary by project complexity, but design phases that include site evaluation, concept drafting, and permit review commonly take several weeks before a construction crew begins excavation.
Can a pool design be changed after permits are approved?
Significant changes after permit approval usually require resubmission to the local building department, which can delay the project, so finalizing features during the design phase is generally more efficient.
Does pool design account for Florida weather and soil conditions?
Site evaluation typically includes soil testing and drainage assessment, both of which influence foundation requirements and material choices suited to Florida’s climate.
What features are commonly added during the design phase?
Spas, tanning ledges, water features, and lighting are frequently incorporated into layout plans before construction documents are finalized.
A published profile for Emerald Isle Pools outlines additional details relevant to homeowners researching design options in the area.